Thursday, March 12, 2015

Keys in 3 Weeks!!!

We got an email today stating our Pre-Settlement Demonstration will be March 30th! Our Settlement date is scheduled for April 2nd! The countdown is officially on! :)

Today we also stopped by the house. The first thing we noticed was the porch concrete had been poured and pillars have been installed. Our address was hung on the outside of our house too! (So official!) Also a big bundle of siding was delivered! And the backyard was graded. Inside the house, the mantle and slate surround was mounted. Lastly, the house has also been prepped to paint. I cannot believe our house will be finished in 3 short weeks!

Construction Zone

LOVE our Porch!

Our Address!

Siding

Mantle & Slate Surround

Our Future Home!

Monday, March 9, 2015

Cabinets & Countertops Ohh My!

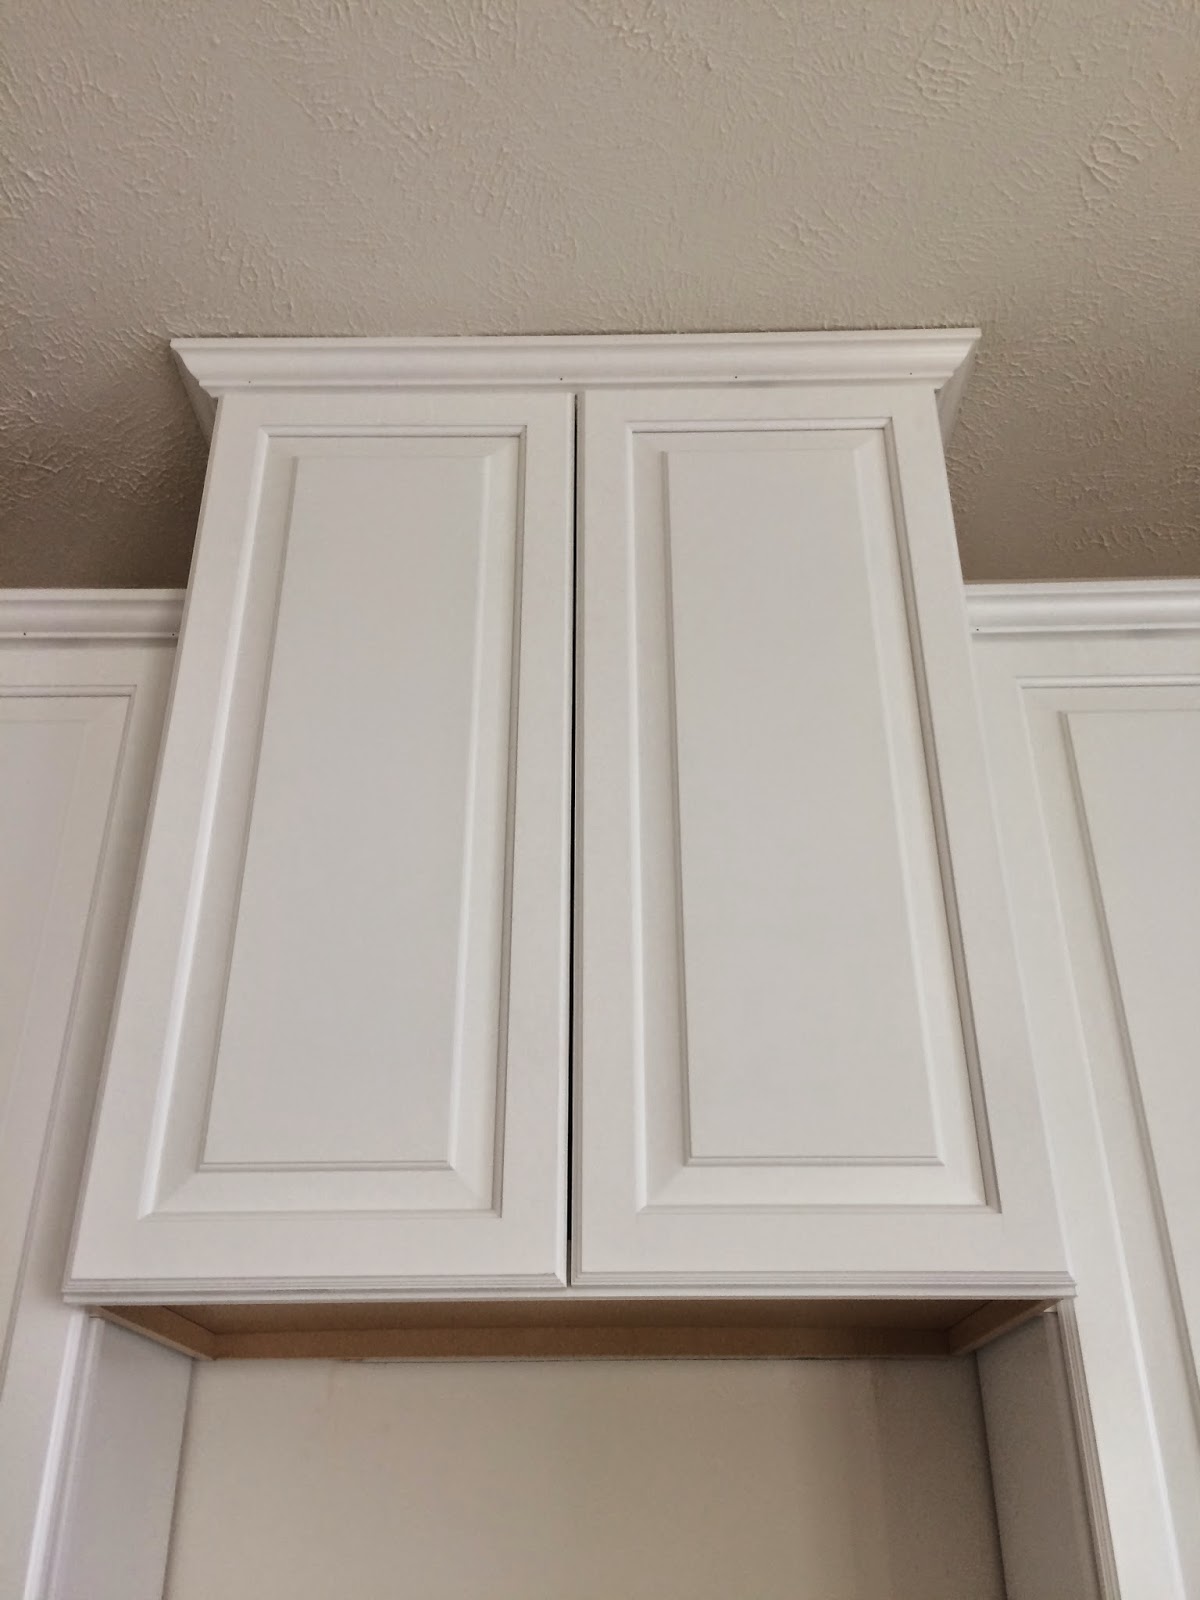
We snuck in our house today after getting a call from our PM saying our cabinets and counter tops were installed. I just couldn't wait to see them! I absolutely LOVE our kitchen so far! So much cabinet space! And I REALLY like the way our countertops look as well! We noticed the trim was also installed, doors, mirrors, and railings hung. Yay! It's getting closer to completion! 


Our Kitchen!


Travertine Silver Formica


Timberlake Rushmore Maple Linen

Sink

Our First Kitchen Selfie ❥

Railing
I actually really like the natural color of this wood. Asked PM if we could just put a clear varnish over railing instead of staining.

*UPDATE*
Our PM did give us the go ahead to leave the railings unstained. We did have to submit a change order (at $0 of course) for this request. 

Flooring Preview

Thursday evening our laminate flooring was installed in the kitchen, dinette, mudroom, bathrooms, and foyer. I am happy with the selection we made, it is very neutral in color. We plan to switch out the flooring to a hardwood in about a year or so. 

Armstrong Ancient Slate Peacock Laminate

Kitchen/Dinette Area

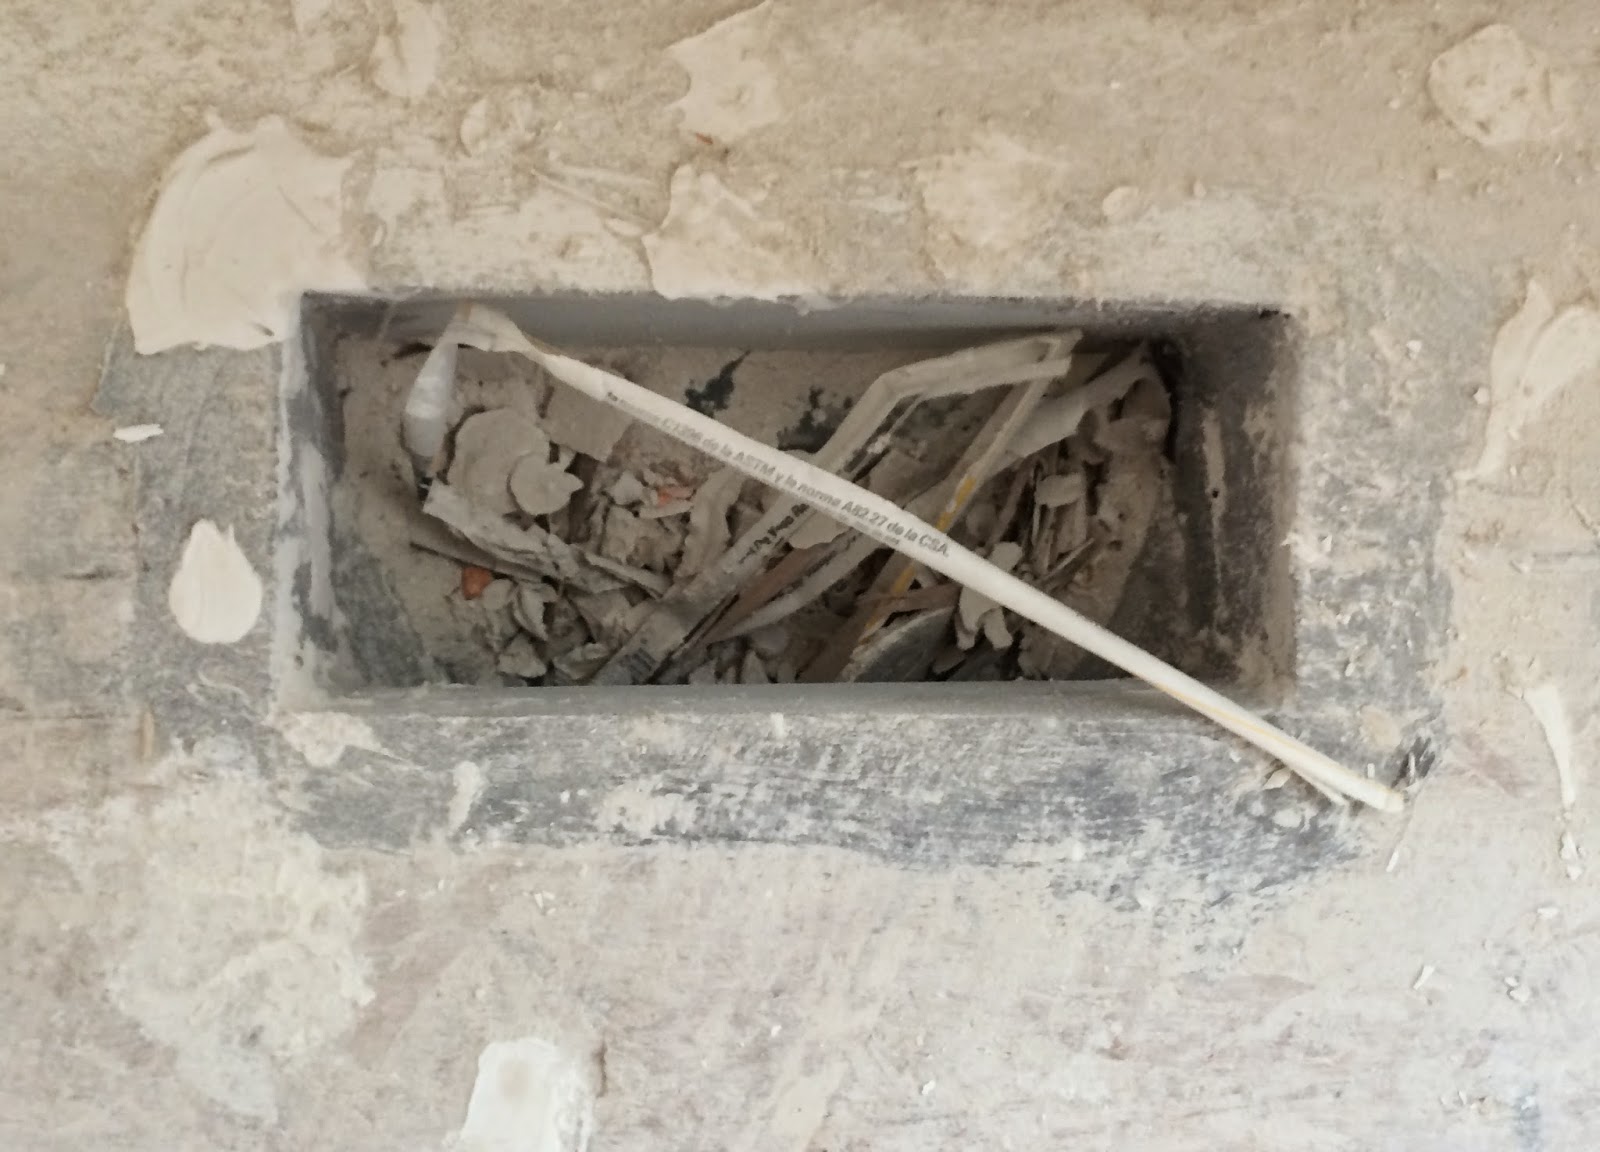
Not super thrilled to see our registers filled with junk. Anyone else have this issue?

Thursday, March 5, 2015

Presents!

Presents! Lots of Presents!!! My Mom & I stopped by the house today and were happy to find several surprises! 

Island Countertop

Our Cute Mailbox

Cabinets 

Trim

Guest Bath Cabinet
*Top drawers do not open. Major BUMMER!
Cannot wait to paint these cabinets!

Master Bath Cabinet
*Top drawers once again do not open. 
Will be painting this cabinet as well.

Vinyl


Subfloor & Vinyl
Workers were there while we were visiting and said sub-flooring & vinyl should be completed this evening!

Basement Wall Insulation

Neighbors House
Siding color in question. We chose Graphite Grey siding and this looks very "Grey" to us. Its hard to tell from the picture but in person it is grey. We are waiting on a call back from our SR or PM for color confirmation.

*UPDATE*
We received confirmation that our neighbor's house is Irish Thistle and our siding is Flint. Woohoo!

Tuesday, March 3, 2015

We Met Our Neighbors!

Sunday we stopped by the house to to check out the progress since we didn't get a chance to make it by between Friday and Saturday. As we were leaving, we were greeted by our soon to be neighbors who live diagonally across the street from us in a Milan model. It was so nice to officially meet people on our street! They were so friendly, we talked with them for almost a half hour! We asked a few questions about how they liked their home, some of the features they chose. They said overall they had a great building experience and really like the area. We were happy to hear that! Also, they let us know they have 4 little girls and the neighbors to the left of us have 5 children! WOW! We were surprised to hear that! Sounds like we will have a lot of kids running around our neighborhood! 

Drywall For Days!

Sorry for the delay! I am just now getting around to making my posts from last week's progress. Last Tuesday the drywall work was started as scheduled. Wednesday the brutally cold below zero weather finally broke and the garage floor was poured. Thursday we were happy to see on our visit that the drywall had been completely hung. Between Friday and Saturday the drywall was mudded. Here are a few of the drywall pics. 

Living Room

Powder Room


Looking into the Kitchen


Kitchen


Looking into the Family Room


Mudroom


Loft


Bedroom #3


Bedroom #2

Guest Bathroom


Master Bath


Master Bedroom


Looking into the Master Closet


Upstairs Hallway


Looking into the First Floor


Looking into the Basement

Garage

Surprise Chad Left for Me! 


Wednesday, February 25, 2015

Private Home Inspection

We found an inspector to come out same day! We were actually having lunch at one of our favorite restaurants Sunday afternoon and Chad's parents noticed a car parked next to them with a home inspection advertisement posted on the side of the door. I left my business card and a note to give me a call ASAP for a home inspection. Monday morning he gave me a call and set up a same day appointment! :)

We met at 4pm and the inspection lasted about 3 hours. Our inspector was VERY thorough and informative. Being first time home owners he really took his time and explained the functions of several aspects of a home that we did not consider the importance of. He pointed out many good items and a few items that could be improved upon. Overall he said he was happy with the work so far. 

Items to review:
  • Loose railing where capped wall will be upstairs.
  • Railing lumber was crooked on capped wall.
  • Insulation missing top portion of 2nd floor.
  • Exposed wood on outside of basement.
  • Exposed wood under fireplace bump out (exterior).
He took pictures of the above items. He is going to be creating a inspection report with pictures and recommendations that we should receive within 48 hours.

We were both very happy we had the inspection done. We plan to have him back for a final inspection and also a radon inspection in the spring. 

If you are building in NE Ohio or need a home inspection I HIGHLY recommend Dean White at Ohio Home Inspections, LLC. http://www.neohiohomeinspections.com

Monday, February 23, 2015

Pre-Drywall Meeting

This past week the weather has been very snowy and brutally cold! We still have not had our garage poured yet. The items that have been installed are:
  • Garage Door
  • Electrial Work 
  • Guardian Hookups 
  • Hose Bibs 
  • 2nd Washer/Dryer Hookup 
  • Insulation 
We stopped at the house Wednesday and noticed the the hose bib installed in the garage did not seem correct. We contacted our PM and told him right away. He said he would review the sheet we went over at the Pre-Construction meeting. We did not check the location of the second bib as it was very cold and snowy out. Thursday we stopped again to check out the second bib and it was in the opposite location as well. 


The sheet does not reflect our layout as this is the traditional layout, we have the reversed layout. (So the location on the sheet is correct for both bibs if you pretend to be looking at our layout, disregarding the actual rooms.) We specifically asked for a hose bib to be placed on the outside of the walkout basement door and then the other on most opposite side of the house in the front. Well, they were installed via the room locations on the above sheet not the actual house locations. The one that was supposed to be located by the walkout is now located below the kitchen. The one in the garage is located more toward the center of the garage, not more toward the front like we thought. 

Our PM called us Friday evening around 7pm. We discussed the bib situation, our PM seemed very understanding and he asked where we would like one added. (He said it would be at no cost to us.) We told him we wanted one added to the very front right side of the house if we were going to leave the others as is. During this conversation he informs us our Pre-Drywall Meeting will be Monday. Seriously? Thanks for the notice! How are we supposed to arrange to leave work early for this meeting? Not to mention, we had planned for a private inspector to come in before the drywall went up. Very disappointed we were not given more of a notice. We explained that we would not be able to make it in Monday. He said drywall was going up Tuesday so he had asked if we could meet him Saturday morning at the house. We agreed. 

The Pre-Drywall Meeting lasted less than a hour. We verified Guardian hookups and outlets had been placed accordingly. He pointed out the location of the thermostat, door bell, smoke detectors, light switches, and various other items. We discussed the hose bib issues and he had said that they were installed via the sheet we signed so someone would have to pay to have another bib installed and Ryan Homes would not be paying for it. Not very happy with that answer. I do not understand why we were not presented with the correct copy of the layout from the get go so there was no confusion what so ever. 

The other issue with the hose bib located below the kitchen is this... Look to the very right at the white pipe sticking out of the wall.


The framed area is where our second washer & dryer hookup is located. We are planning to drywall off the area and turn it into an actual laundry room. (Hence the reason we moved it to the basement.) The pipe sticking out of the wall looks ridiculous and prevents us from having the drywall flush. I do not understand why they would do this!? At this point I want it removed and installed in the correct location outside the walkout on the opposite side of the basement. Very frustrating and disappointing. Not looking forward to arguing with Ryan Homes on this one, nor having to rush to arrange a private inspector to be available on a same day notice to walk through our home. Wish us luck! HA!